
Cart
0
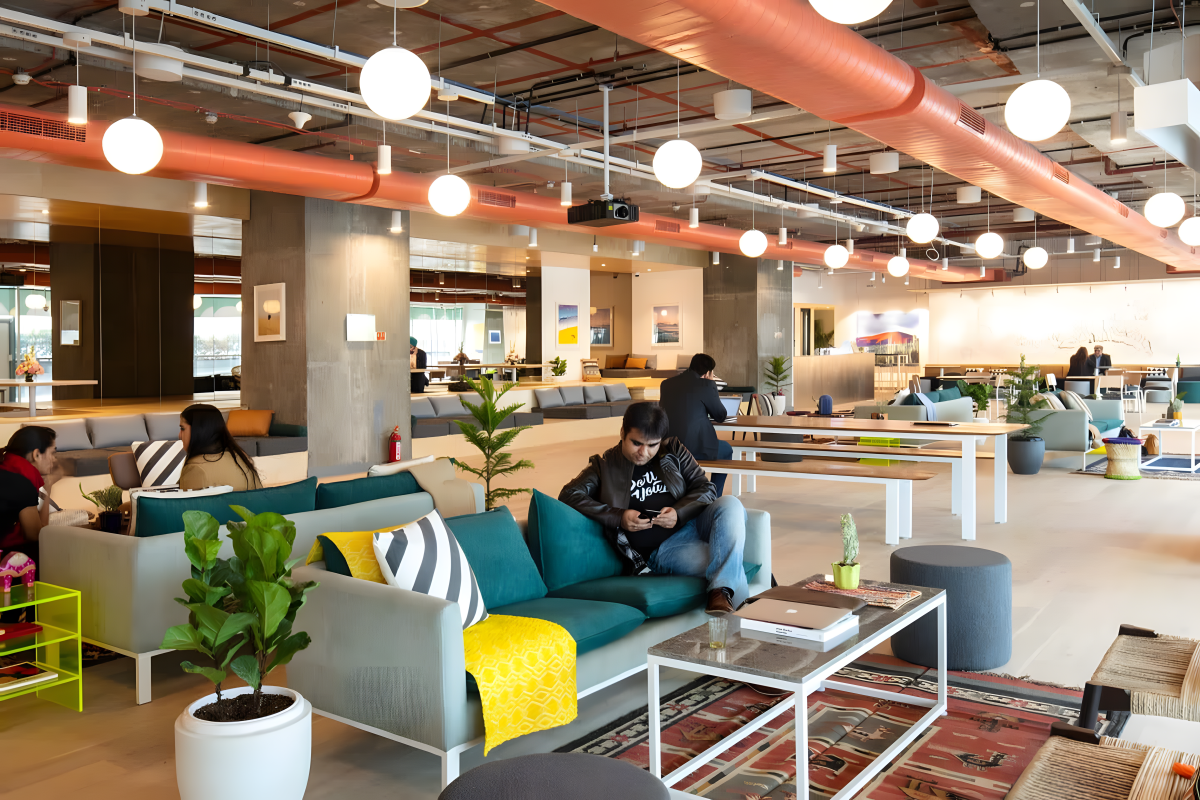
Modular Furniture System for High-Traffic Collaborative Workspace
Project Overview
A 180–220 sqm open lounge was designed for Horizon Co-Working to support simultaneous individual work, informal meetings, and group collaboration without congestion. The key constraint was continuous daily usage (8–12 hours/day) with frequent reconfiguration of seating layouts depending on occupancy patterns and event schedules.
The primary design requirement was not aesthetic decoration — but spatial efficiency under high turnover usage conditions, where furniture needed to maintain structure, comfort, and alignment even after repeated movement cycles.
Penghao Furniture supplied a modular seating and table system engineered for commercial durability, layout flexibility, and high-density occupancy management.
Spatial Problem Definition
Co-working environments fail when three mechanical issues occur:
-
Fixed furniture blocks reduce usable circulation space below 60 cm clearance
-
Low-density foam collapses under multi-user rotation within 6–12 months
-
Non-modular seating prevents rapid transition between “work mode” and “event mode”
In Horizon’s original layout, seating was rigid and did not support reconfiguration for workshops or peak-hour overflow usage.
The solution required a system that could:
-
Maintain structural integrity under repeated repositioning cycles
-
Support both individual and group configurations without redesigning the space
-
Maintain seating comfort beyond 6–8 hours continuous use cycles
Penghao Furniture Solution (System Design Approach)
Instead of treating this as a furniture placement project, Penghao Furniture executed a modular zoning system based on usage density mapping:
-
High-density collaboration zones (group seating clusters)
-
Medium-density lounge zones (mixed seating + tables)
-
Low-density decompression zones (soft seating + ottomans)
Each zone used a different structural density of furniture components to control movement flow and occupancy behavior.
Furniture System Components (Engineering-Level Breakdown)
1. Modular Sofa System (Primary Seating Core)
-
Configuration: L-shaped + 3–4 seat sectional modules
-
Frame: Kiln-dried hardwood structure (moisture-controlled <12%)
-
Cushion Density: 35–40 kg/m³ high-resilience foam
-
Upholstery: Commercial-grade woven fabric (abrasion-resistant category)
-
Function: Multi-directional seating clusters for 4–8 users per unit system
Modular connectors allow reconfiguration without structural degradation, enabling transition between event layouts and daily seating arrangements within 15–20 minutes.
2. Commercial Lounge Chairs (Mobility Layer)
-
Structure: Lightweight reinforced internal frame
-
Weight optimization: Designed for single-person repositioning without floor damage
-
Usage cycle: 50–100 movement cycles per day (event + daily rotation)
-
Function: Flexible solo seating for workstations and informal meetings
Unlike fixed seating, these chairs act as “flow regulators,” allowing spatial redistribution during peak occupancy without affecting primary sofa clusters.
3. Coffee & Side Table System (Surface Utility Layer)
-
Material: Scratch-resistant laminated engineered wood surface
-
Load capacity: Supports laptops, beverages, and dual-device setups
-
Height calibration: 40–45 cm (aligned with lounge seating ergonomics)
-
Placement logic: Clustered within 60–90 cm reach radius per seating group
Tables are not decorative elements — they define micro-workspaces within collaborative zones.
4. Ottoman / Pouf Units (Overflow Flex Layer)
-
Structure: Soft-fill reinforced fabric core
-
Weight: Lightweight repositioning unit (<5 kg equivalent class)
-
Function: Overflow seating during peak occupancy or informal gathering expansion
-
Deployment pattern: Distributed per cluster, not centralized
Acts as adaptive capacity buffer during occupancy spikes (workshops, events, guest sessions).
Layout Engineering (Zoning Strategy)
The space was structured using behavior-based furniture clustering, not aesthetic symmetry:
Zone 1 — Collaboration Pods
-
3–4 modular sofa clusters
-
Central table anchor point
-
Designed for group ideation sessions (4–6 users per cluster)
Zone 2 — Flexible Work Lounge
-
Lounge chairs positioned with 120° orientation variation
-
Supports semi-private working without isolation
Zone 3 — Overflow Adaptive Zone
-
Ottomans + movable seating elements
-
Used during peak occupancy or events
Minimum 75–90 cm walking clearance maintained between all active zones to avoid congestion during high traffic hours.
Material & Durability Logic
All furniture was selected based on commercial load endurance, not residential comfort standards:
-
Foam compression resistance tested for repeated 6–10 hour daily usage cycles
-
Fabric selected for >30,000–50,000 rub resistance category (commercial grade)
-
Frame construction optimized for multi-year structural stability under relocation stress
This directly reduces replacement cycles from ~18 months (typical co-working furniture) to 3–5 years operational lifespan range.
Outcome
After deployment:
-
Seating reconfiguration time reduced from ~45 minutes to ~15–20 minutes
-
Space utilization efficiency increased due to modular clustering logic
-
Furniture maintained structural stability under continuous daily rotation cycles
-
Zone-based layout improved informal collaboration density without overcrowding
Most importantly, the lounge shifted from a static seating area to a dynamic workspace system capable of adapting to occupancy demand fluctuations.
Key Engineering Takeaways
-
Modular furniture systems outperform fixed layouts in high-turnover commercial environments
-
Density-controlled zoning is more effective than aesthetic-based interior planning
-
High-resilience foam + kiln-dried hardwood significantly reduces lifecycle replacement cost
-
Mobility layer furniture (chairs + ottomans) is essential for operational flexibility in co-working spaces
-
Spatial design must be driven by usage frequency, not visual symmetry
