
Cart
0
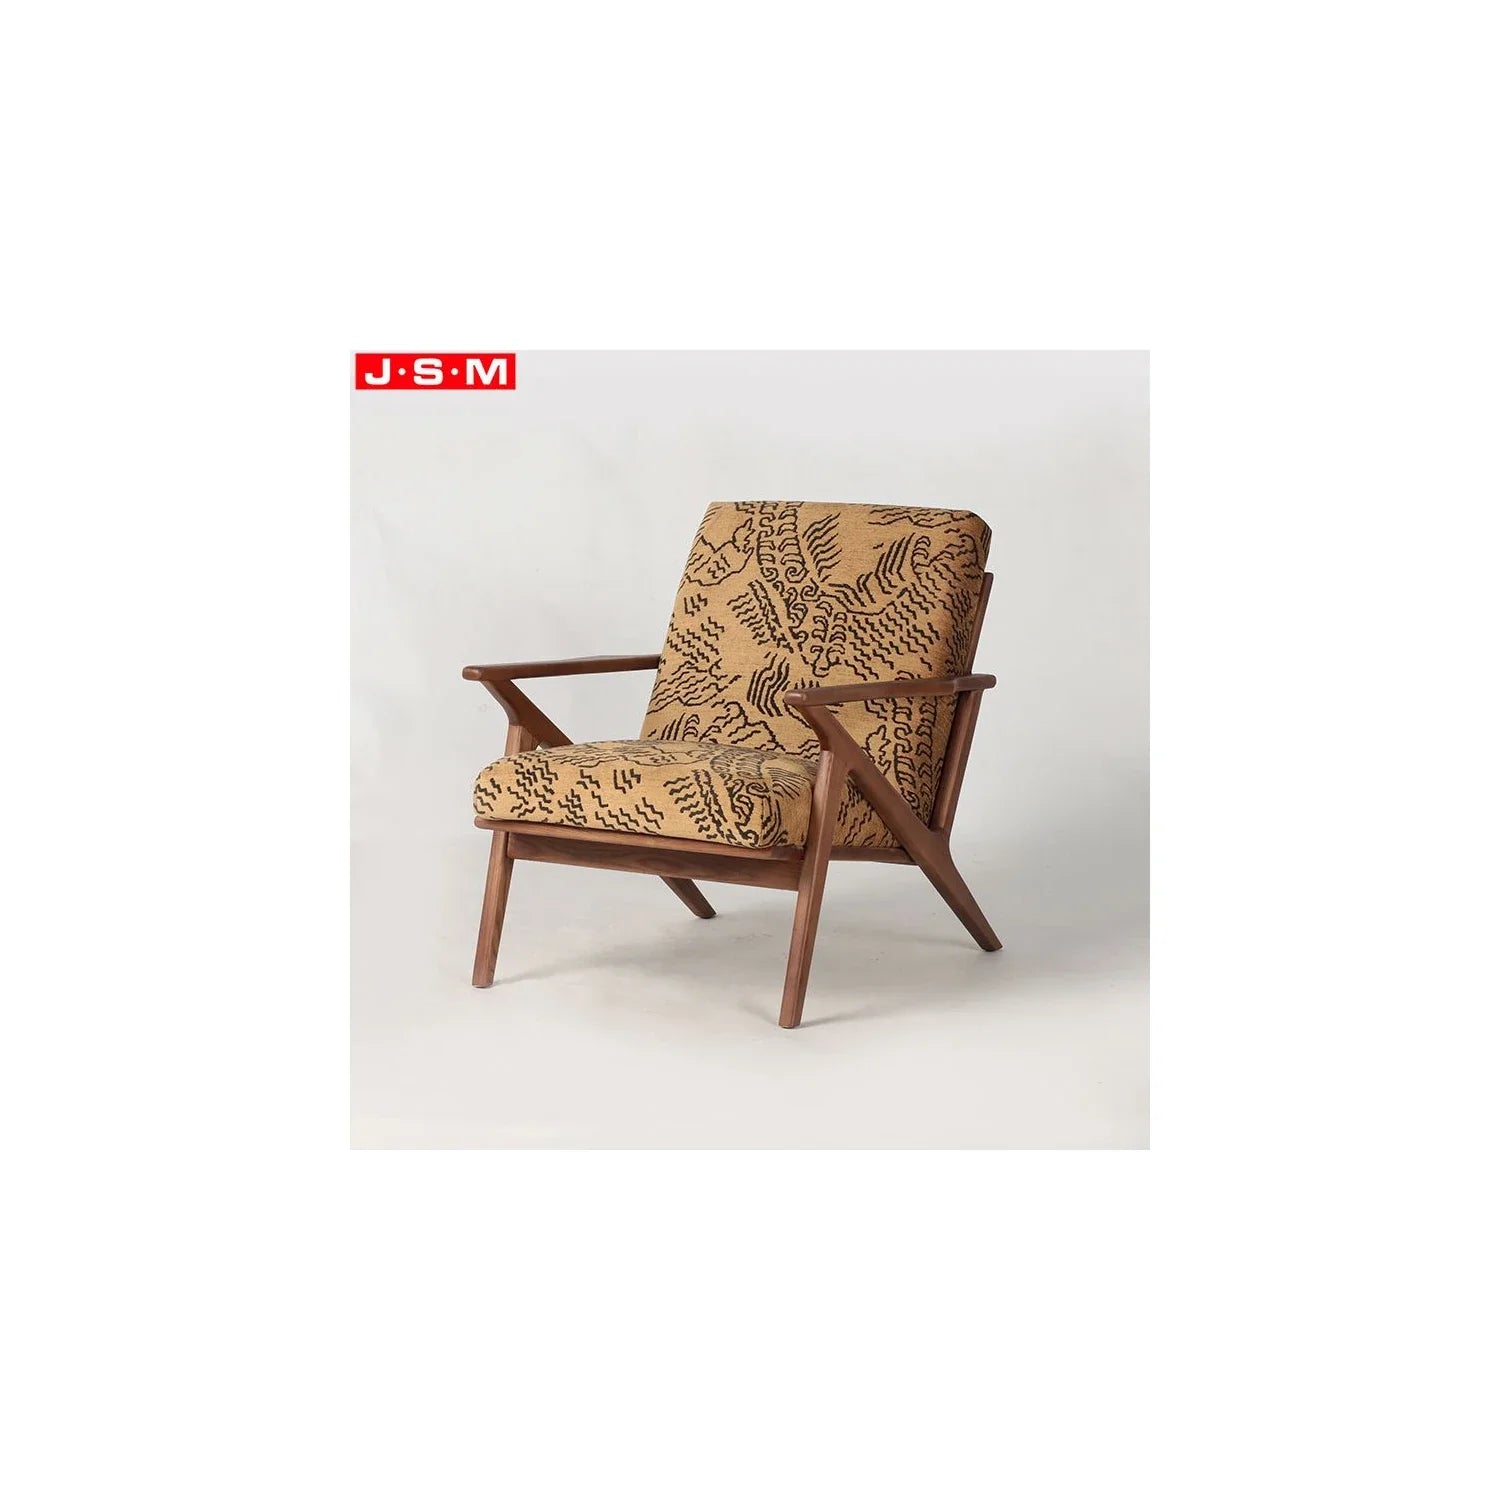
How to Measure a Chair for a Room - Step-by-Step Guide (2026)
Measuring a chair for a room requires checking five dimensions in sequence: the floor zone the chair occupies, the circulation clearance remaining after placement, the back height proportion relative to ceiling height, the compatibility with any adjacent table, and the seat height match to the primary user. A chair that passes all five checks will fit the room physically, function ergonomically, and read proportionally balanced in the space.
Why Measuring Before Buying Prevents Costly Mistakes
A chair that does not fit a room cannot be adjusted after delivery. Frame width, seat depth, and back height are fixed structural dimensions. Returning or exchanging a custom or imported chair carries costs of 15-30% of the original purchase price in restocking fees, return shipping, and reorder lead time.
The five measurements in this guide take approximately 15 minutes with a tape measure. They prevent the three most common chair sizing mistakes: a chair that blocks a circulation path, a chair whose back height reads as disproportionate to the ceiling, and a chair whose seat height is incompatible with the adjacent table or the primary user.
What You Need Before Measuring
A tape measure with a minimum length of 300 cm (120 inches) covers all standard residential room measurements. Masking tape or painters tape is useful for marking proposed floor zones on the floor before committing to a chair. A notepad or phone for recording measurements prevents errors from memory.
The chair specification sheet from the manufacturer or retailer must include four dimensions: overall width, overall depth, seat height, and back height. If the specification sheet lists only overall width and height without seat height and depth, request these measurements directly before ordering. Seat height and seat depth are the dimensions that determine ergonomic fit. Overall height is the dimension that determines visual proportion. Overall depth is the dimension that determines floor footprint.
Step 1 - Measure the Floor Zone
The floor zone is the area of floor the chair will occupy including all required clearance. It is larger than the physical dimensions of the chair itself.
Mark the proposed placement position on the floor with masking tape. Draw a rectangle using the following measurements:
Width of floor zone equals chair overall width plus 30-46 cm (12-18 inches) total. This 30-46 cm accounts for 15-23 cm of clearance on each side of the chair for visual breathing room and access from the side.
Depth of floor zone equals chair overall depth plus 46-61 cm (18-24 inches) in front of the chair. This front clearance is the space required for the user to sit down into the chair and stand up from it without stepping into adjacent furniture or walls.
For a lounge chair with ottoman, depth of floor zone equals total chair-plus-ottoman depth (127-152 cm) plus 46-61 cm of clearance in front of the ottoman. The lower seat height of a lounge chair (36-43 cm) requires 20-25 cm more front clearance than an upright accent chair because standing from a lower seat requires a larger forward body movement.
Stand inside the taped rectangle before ordering. The physical experience of standing in the marked floor zone provides a more accurate sense of the space the chair will consume than looking at measurements on paper.
Step 2 - Check Circulation Clearance
Circulation clearance is the width of walkable space remaining between the chair and any adjacent furniture, wall, or doorway after the chair is placed. Insufficient circulation clearance makes a room feel blocked and uncomfortable to move through.
Minimum circulation clearance standards for residential spaces are as follows.
Primary circulation paths - the routes used multiple times daily to move between rooms or between seating and other areas - require a minimum of 91 cm (36 inches) of clear width. This 91 cm allows two adults to pass each other or one adult to pass carrying an item.
Secondary circulation paths - the routes used occasionally, such as accessing a reading chair in a corner or walking behind a sofa - require a minimum of 61 cm (24 inches) of clear width. This 61 cm allows one adult to pass sideways without turning.
Access clearance in front of a chair - the space directly in front of the chair used to sit down and stand up - requires a minimum of 46 cm (18 inches). This is separate from circulation clearance. A chair positioned with 46 cm in front but no room to move laterally creates an uncomfortable access path even though the minimum front clearance is met.
To check circulation clearance, measure from the outer edge of the taped floor zone to the nearest adjacent surface. If any measurement falls below 61 cm (24 inches) on a path that will be used regularly, the chair is too large for that position.
Step 3 - Check Back Height Proportion Against Ceiling Height
Back height proportion is the relationship between the chair's back height and the ceiling height of the room. A chair whose back height occupies more than 45% of the ceiling height reads as visually heavy and space-dominant in most residential contexts.
Measure the ceiling height of the room in centimeters. Multiply the ceiling height by 0.45 to find the maximum back height that reads proportionally balanced.
For a room with a 240 cm (8 foot) ceiling: 240 multiplied by 0.45 equals 108 cm. Any chair with a back height above 108 cm will read as oversized in this room.
For a room with a 270 cm (9 foot) ceiling: 270 multiplied by 0.45 equals 121 cm. Wingback chairs with back heights of 101-127 cm are proportionally appropriate in this ceiling height.
For a room with a 300 cm (10 foot) ceiling: 300 multiplied by 0.45 equals 135 cm. Tall statement chairs with back heights up to 127-135 cm read as correctly scaled in this ceiling height.
Back height proportion affects how the room feels after the chair is installed. A chair within the 45% ceiling ratio reads as anchored and intentional. A chair above the 45% ceiling ratio reads as crowding the vertical space even if the floor footprint is adequate.
For chairs positioned in front of a window, check back height against window height in addition to ceiling height. A chair whose back height exceeds the window sill height by more than 30 cm blocks significant natural light from the lower portion of the window.
Step 4 - Check Table or Side Table Compatibility
Most accent chairs are positioned alongside a side table for setting drinks, books, or a lamp. The side table height must align within a specific range of the chair's armrest height to function comfortably.
Correct side table height is 3-8 cm above the armrest height of the chair. For a chair with armrests at 61 cm (24 inches) from the floor, a side table at 64-69 cm (25-27 inches) places the table surface at a natural height for setting and retrieving items without reaching up or bending down.
A side table more than 10 cm above the armrest requires the user to lift their arm upward to reach the table surface, which becomes fatiguing during extended seated use.
A side table more than 8 cm below the armrest requires the user to lean forward and down to reach the table, which breaks the reclined or seated posture and interrupts the comfort the chair is designed to provide.
For dining chairs, the check is different. The functional gap between the chair seat height and the table underside must be 25-30 cm (10-12 inches). Measure from the floor to the underside of the table surface at the seating position. Subtract 25 cm from that measurement for the minimum seat height and subtract 30 cm for the maximum seat height. The chair's stated seat height must fall within this range.
Step 5 - Match Seat Height to the Primary User
Seat height determines whether the chair is physically comfortable for the person who will use it most frequently. The correct seat height for any adult user produces a seated position where both feet rest flat on the floor, the knees are level with or slightly below the hips, and the back makes contact with the chair back without the user needing to sit forward or backward.
Measure the lower leg length of the primary user. Lower leg length is the distance from the floor to the back of the knee when the user is seated with feet flat. This measurement is typically 38-48 cm (15-19 inches) for adults between 155-185 cm tall.
The correct chair seat height is equal to the user's lower leg length plus 0-3 cm. For a user with a 43 cm lower leg length, a seat height of 43-46 cm (17-18 inches) is correct. For a user with a 38 cm lower leg length, typical for adults under 160 cm, a seat height of 38-41 cm (15-16 inches) is correct.
If measuring lower leg length is not practical, use the user's total height divided by 4 as an approximation of correct seat height. For a 170 cm tall user: 170 divided by 4 equals 42.5 cm. Target a seat height of 42-45 cm for this user.
For rooms where multiple users of different heights will use the chair regularly, target a seat height in the mid-range of 43-46 cm (17-18 inches). This range accommodates adults between approximately 160-185 cm without significant discomfort for either extreme.
Measurement Checklist - All Five Steps
This checklist summarizes the five measurements to confirm before ordering any accent chair or dining chair.
|
Check |
Measurement Required |
Minimum Standard |
|
Floor zone width |
Chair width plus 30-46 cm total |
Full zone fits within available floor |
|
Floor zone depth |
Chair depth plus 46-61 cm front clearance |
Full zone fits without blocking paths |
|
Circulation clearance |
Distance from floor zone edge to nearest surface |
61 cm minimum on all regular paths |
|
Back height proportion |
Back height divided by ceiling height |
Result below 0.45 (45%) |
|
Side table compatibility |
Side table height minus armrest height |
3-8 cm positive difference |
|
Seat-to-table gap (dining) |
Table underside height minus seat height |
25-30 cm |
|
Seat height match |
User lower leg length plus 0-3 cm |
Stated seat height within 2 cm of target |
All seven measurements in this table can be confirmed in 15 minutes before placing an order. Confirming all seven eliminates the three most common return reasons for accent and dining chairs: wrong size for the room, wrong proportion for the ceiling, and wrong seat height for the user.
Common Measurement Mistakes to Avoid
The most frequent mistake is measuring only the chair's overall width and ignoring depth. A chair listed at 76 cm (30 inches) wide and 86 cm (34 inches) deep occupies 0.65 square meters of floor space before any clearance is added. With the required 46 cm front clearance and 30 cm total side clearance, the actual floor zone is 106 cm wide by 132 cm deep - over 1.4 square meters. In a 12 square meter room (129 sqft), one accent chair with clearance consumes 12% of the total floor area.
The second most frequent mistake is not accounting for the door swing arc. A chair positioned near a door must not sit within the door's swing arc. A standard interior door 81 cm (32 inches) wide swings through a 90-degree arc with a radius of 81 cm from the hinge point. Measure from the hinge side of the door frame and ensure the chair floor zone does not overlap with this arc.
The third mistake is placing two accent chairs facing each other without checking the conversation distance. Two chairs placed directly opposite each other for conversation should have 91-152 cm (36-60 inches) of clear space between the front edges of their seats. Below 91 cm feels crowded for most adults. Above 152 cm requires raised voices for comfortable conversation in a residential setting.
How Penghao Furniture Provides Dimension Specifications
Penghao Furniture provides complete dimension specifications for all chair models including overall width, overall depth, seat height, seat depth, back height, and armrest height. These six measurements are the minimum required to complete all five checks in this guide.
Custom dimension specifications are available through OEM production for buyers with specific room requirements - including reduced overall depth for narrow spaces, adjusted seat heights for non-standard table heights, and modified back heights for rooms with specific ceiling proportions. All custom dimensions are confirmed in writing at the order stage.
MOQ starts at 10-50 units depending on configuration. Lead time is 15-45 days from confirmed specification. Factory-direct pricing is 20-40% below equivalent US retail pricing for the same dimensional specification.
FAQ
How do I know if a chair will fit in my room?
Confirm five measurements before ordering: the chair floor zone (chair width plus 30-46 cm, chair depth plus 46-61 cm front clearance) fits within the available floor space; circulation clearance of at least 61 cm remains on all regularly used paths; back height is below 45% of the ceiling height; side table height is 3-8 cm above the armrest; and seat height matches the primary user's lower leg length. A chair that passes all five checks will fit the room physically, functionally, and proportionally.
What is the minimum clearance needed in front of an accent chair?
The minimum clearance in front of an accent chair is 46 cm (18 inches) for the user to sit down and stand up without stepping into adjacent furniture. For lounge chairs with seat heights of 36-43 cm (14-17 inches), the minimum front clearance increases to 61-71 cm (24-28 inches) because standing from a lower seat requires a larger forward body movement. Circulation paths alongside and behind the chair require a minimum of 61 cm (24 inches) for secondary paths and 91 cm (36 inches) for primary paths.
How do I measure seat height for a dining table?
Measure from the floor to the underside of the table surface at the position where a seated user's legs would be placed. Subtract 25 cm from this measurement for the minimum seat height and subtract 30 cm for the maximum seat height. The dining chair's stated seat height must fall within this range to maintain the 25-30 cm functional gap required for comfortable thigh clearance and dining posture. For a standard dining table at 76 cm, the correct seat height range is 46-51 cm.
What back height is too tall for my room?
Multiply your ceiling height in centimeters by 0.45. The result is the maximum back height that reads proportionally balanced in that room. For a 240 cm (8 foot) ceiling, the maximum proportional back height is 108 cm. For a 270 cm (9 foot) ceiling, the maximum is 121 cm. Chairs with back heights above these thresholds will visually crowd the vertical space even if the floor footprint is correctly sized.
How much space do two accent chairs need facing each other?
Two accent chairs positioned for conversation require 91-152 cm (36-60 inches) of clear space between the front edges of their seats. Below 91 cm feels physically crowded for most adults at conversational distances. Above 152 cm requires raised voices for comfortable conversation in a residential living room. The total floor depth for two chairs facing each other is the combined depth of both chairs plus the 91-152 cm conversation gap plus front clearance behind each chair of 46 cm.
What dimensions should I ask for when ordering a chair?
Request six measurements from any chair supplier before ordering: overall width, overall depth, seat height, seat depth, back height, and armrest height. These six numbers allow you to complete all five measurement checks in this guide. Overall height (floor to top of back) is equivalent to back height for chairs without headrests. If a supplier cannot provide all six measurements, request a technical specification sheet or factory drawing before placing an order.
Summary
Measuring a chair for a room requires five sequential checks: floor zone size, circulation clearance, back height proportion against ceiling height, table compatibility, and seat height match to the primary user. These five checks require 15 minutes with a tape measure and prevent the three most common post-delivery problems - wrong size, wrong proportion, and wrong ergonomic fit.
Penghao Furniture provides all six required chair dimensions for every model and offers OEM customization for buyers with non-standard room or user requirements. MOQ starts at 10 units. Lead time is 15-45 days.
-
"lounge chairs" to /collections/lounge-chairs
-
"dining chairs" to /collections/dining-chairs
-
"request a quote" to /pages/request-chair-quote
